
BEDS3
BATHS2 full
SQUARE FEET1,548
MLS#2810751
STATUSActive
PROPERTY TYPERental - Single Family
SUBDIVISIONSequoia Phase 2
Property Description
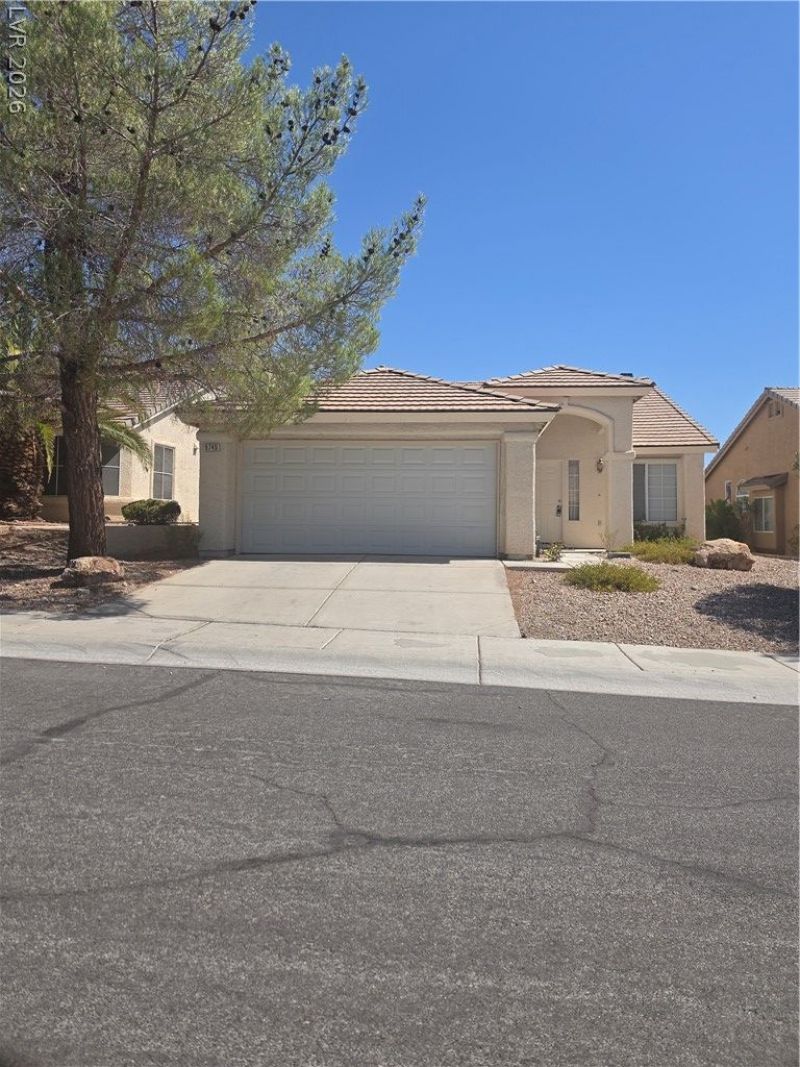
HALF OFF FÎ?RSΤ MOÎ?ΤÎ?Ð? RÎ?Î?T!This well-maintаinеd home features three bedrooms, two bathrooms, and a spacious two-car garage. The interior offers laminate wood-like flooring throughout the main living areas, tile in the wet areas, and cozy carpet in the bedrooms. At the front of the home, you'll find formal living and dining rooms that create an elegant impression. The layout opens into a comfortable family, kitchen, and dining room combination, ideal for everyday living and entertaining. The kitchen comes complete with all appliances included, along with a breakfast bar that overlooks the family and dining areas, promoting a connected and open atmosphere. Outside, the backyard is designed for low maintenance, giving you more time to enjoy your space without the hassle.
Property Features
Property Type: Rental - Single Family
Cooling: Central Air, Electric
Fireplaces: 1
Garage: 2
Heating: Central, Gas
Home Style: One Story
Lot Size: 0.12 Acres
Roof Type: Tile
Stories: 1.0
Year Built: 1996
Amenities
Ceiling Fan(s)
Window Treatments
Feature Descriptions
Appliances: Dryer, Dishwasher, Disposal, Gas Range, Microwave, Refrigerator, Washer/Dryer, Washer/DryerAllInOne, Washer
Association Amenities: None
Days on Site: 3
Exterior: Frame, Stucco
Fencimg: Block, Back Yard
Fireplace: Gas, Great Room
Flooring: Carpet, Laminate, Tile
Laundry: Gas Dryer Hookup, Main Level
Parcel#: 138-19-415-005
Parking: Garage, Private
Parking Notes: Garage, Private
Pets Allowed: Yes
Utilities: Cable Available
Window: Blinds
Room Sizes
Living Room: 20 X 10
Family Room: 18 X 10
Bedroom 3: 10 X 10
Bedroom 2: 11 X 10
Primary Bedroom: 14 X 12
Local Schools
High School: Palo Verde
Middle School: Becker
Elementary School: Lummis, William,Lummis, William
Listed By / Shown By
Listed By
Agency Name: Americana Property Management
Agency Contact: 725-244-4700
Agent Name: Layreese M. McGee

Shown By
Agent Name: Bladimir Guillen
Agent Phone: (702) 256-4900
Agency Title: Wardley Real Estate


Bladimir Guillen
S.0205747
Email Me

"GLVAR MLS deems information realiable but not guaranteed."
Listing data compilation and photo(s) © 2026 Greater Las Vegas Association of REALTORS® MLS , All Rights Reserved.
Privacy Policy / DMCA Notice / ADA Accessibility


This site is hosted, designed and copyright
© 1994 - 2026 by
Delta Media Group, Inc. -- Patent Pending --
Agent License Information: S.0205747
9740 Panorama Cliff Drive | MLS# 2810751
This property located at 9740 Panorama Cliff Drive , Las Vegas, NV 89134 is currently listed for rent with an asking price of $2,050 / Monthly. Search Las Vegas real estate on bladimirguillen.wardleyre.com today.