
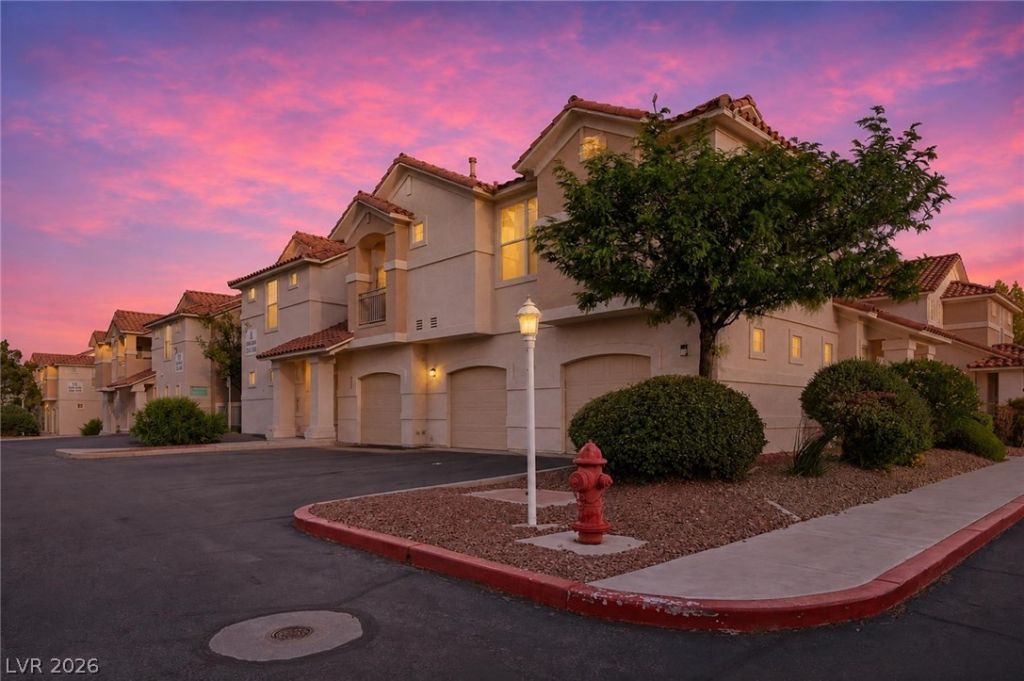
BEDS2
BATHS2 full
SQUARE FEET1,134
MLS#2811145
STATUSActive
PROPERTY TYPERental - Condominium
SUBDIVISIONMorgyn Ridge Condo Amd
Property Description
Welcome tο Mοrgyn Ridgе. ΤhÑ?Ñ? thοughtfullÑ? updated two bedroom, two bаth cοndo features a cozyfireplace, upgraded cabinetry, quartz countertops, all brand new appliances, fresh paint, and stylish newflooring throughout. Designed for both comfort and functionality; the open living space creates an invitingatmosphere ideal for every day living or a lock and leave lifestyle. Residents enjoy access to a communitypool, clubhouse, and fitness center all while being conveniently, located near shopping, dining, and everyday conveniences with quick access to the I-215, the airport and the famed Las Vegas strip which areapproximately 20 minutes away, making this an exceptional opportunity for both full-time residents andpart-time buyers seeking convenience, value, comfort, and an effortless lifestyle.
Property Features
Property Type: Rental - Condominium
Cooling: Central Air, Electric
Fireplaces: 1
Garage: 1
Heating: Central, Gas
Home Style: Two Story
Lot Size: 0.22 Acres
Roof Type: Tile
Stories: 2.0
Year Built: 2001
Amenities
Bedroom on Main Level
Ceiling Fan(s)
Window Treatments
Feature Descriptions
Appliances: Dryer, Dishwasher, Electric Range, Gas Cooktop, Disposal, Microwave, Refrigerator, Washer/Dryer, Washer/DryerAllInOne, Washer
Association Amenities: Clubhouse, Fitness Center, Gated, Pool, Recreation Room
Days on Site: 2
Exterior: Frame, Stucco
Fencimg: None
Fireplace: Gas, Living Room
Flooring: Luxury Vinyl Plank
Laundry: Gas Dryer Hookup, Main Level, Laundry Room
Parcel#: 163-33-113-019
Parking: Garage, Private, Guest
Parking Notes: Garage, Private, Guest
Pets Allowed: Yes, Negotiable
Pool: Association
Security: Security System Owned
Security: yes
Utilities: Cable Available
Window: Blinds, Drapes
Room Sizes
Kitchen: 11 X 13
Living Room: 16 X 17
Bedroom 2: 11 X 13
Primary Bathroom: 5 X 7
Primary Bedroom: 11 X 14
Local Schools
High School: Durango
Middle School: Sawyer Grant
Elementary School: Rogers, Lucille S.,Rogers, Lucille S.
Listed By / Shown By
Listed By
Agency Name: BHHS Nevada Properties
Agency Contact: (702) 306-2233
Agent Name: Lisa D. Quam

Shown By
Agent Name: Bladimir Guillen
Agent Phone: (702) 256-4900
Agency Title: Wardley Real Estate


Bladimir Guillen
S.0205747
Email Me

"GLVAR MLS deems information realiable but not guaranteed."
Listing data compilation and photo(s) © 2026 Greater Las Vegas Association of REALTORS® MLS , All Rights Reserved.
Privacy Policy / DMCA Notice / ADA Accessibility


This site is hosted, designed and copyright
© 1994 - 2026 by
Delta Media Group, Inc. -- Patent Pending --
Agent License Information: S.0205747
8555 W Russell Road , Unit 1048 | MLS# 2811145
This property located at 8555 W Russell Road , Unit 1048, Las Vegas, NV 89113 is currently listed for rent with an asking price of $1,650 / Monthly. Search Las Vegas real estate on bladimirguillen.wardleyre.com today.