
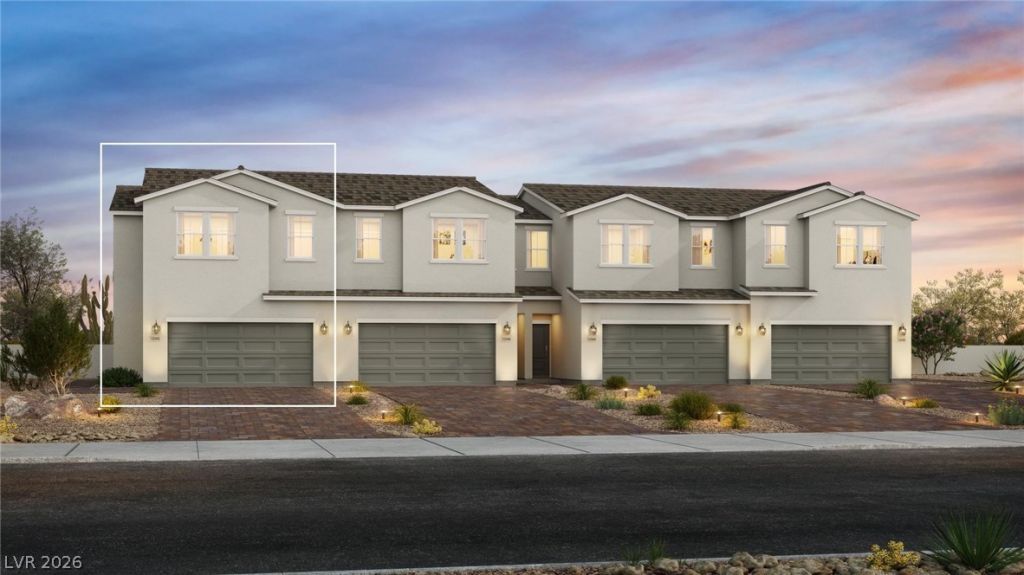
BEDS4
BATHS2 full 1 partial
SQUARE FEET1,888
MLS#2811507
STATUSActive
PROPERTY TYPEResidential - Townhouse
SUBDIVISIONLamb Owens Phase 1
Property Description
Skip the W?it??our Dre?m ???m? ???? Ready! Welcome to ?AR??HILL CREST, a gated community where modern style, thoughtful upgrades, and move-in-ready convenience come together. Home Site 113 is a standout NEW CONSTRUCTION home with the extras already included!Enjoy all appliances, including refrigerator and washer/dryer, a finished backyard, and window coverings throughout?so you can move in and start enjoying your new home without the added expense or hassle of completing these details yourself.Inside, discover a bright, contemporary design featuring beautiful white cabinetry, sleek quartz countertops, and 9-foot first-floor ceilings. The thoughtfully designed floor plan includes a dedicated bedroom in place of the loft, offering added privacy and flexibility for guests, a home office, or everyday living.Why wait to build when the upgrades you want are already here? Come experience Home Site 113 at PARKHILL CREST and see why this home is the perfect blend of style, comfort, and convenience.
Property Features
Property Type: Residential - Townhouse
Cooling: Central Air, Electric
Garage: 2 car attached
Heating: Central, Electric
Home Style: Two Story
Lot Size: 0.06 Acres
Roof Type: Tile
Stories: 2.0
Taxes: $935
Year Built: 2026
Amenities
BathroomonMainLevel
HalfBathonMainLevel
Window Treatments
Programmable Thermostat
Private Yard
Sprinkler/Irrigation
Feature Descriptions
Appliances: Dryer, Dishwasher, Electric Range, Disposal, Microwave, Refrigerator, Washer
Association Amenities: Gated
Exterior: Drywall
Fencimg: Block, Back Yard
Flooring: Carpet, Linoleum, Vinyl
HOA Fee: 145/ Monthly
Laundry: Electric Dryer Hookup, Upper Level
Lot: Desert Landscaping, Landscaped, Rocks, Synthetic Grass, Sprinklers Timer, Trees, < 1/4 Acre
Parcel#: 140-30-523-073
Parking: Attached, Garage, Private
Parking Notes: Attached, Garage, Private
Sewer: Public Sewer
Utilities: Underground Utilities
Water: Public
Window: Double Pane Windows, Insulated Windows, Window Treatments
Room Sizes
Bedroom 4: 12 X 10
Bedroom 3: 11 X 10
Bedroom 2: 11 X 10
Primary Bedroom: 14 X 14
Dining Room: 14 X 10
Kitchen: 17 X 10
Great Room: 14 X 11
Local Schools
High School: Desert Pines
Middle School: Monaco Mario C & Joanne
Elementary School: Diaz, Ruben P.,Diaz, Ruben P.
Listed By / Shown By
Listed By
Agency Name: TB Realty Las Vegas LLC
Agency Contact: 702-243-9800
Agent Name: Bianca K. Greeff

Shown By
Agent Name: Bladimir Guillen
Agent Phone: (702) 256-4900
Agency Title: Wardley Real Estate

Estimate Your Payment
Estimated Payment
$ 1,594.87 per month $1,409.33 Principal & Interest $77.92 Property Tax $107.63 Homeowner's InsuranceChange Payment Information

Bladimir Guillen
S.0205747
Email Me

"GLVAR MLS deems information realiable but not guaranteed."
Listing data compilation and photo(s) © 2026 Greater Las Vegas Association of REALTORS® MLS , All Rights Reserved.
Privacy Policy / DMCA Notice / ADA Accessibility


This site is hosted, designed and copyright
© 1994 - 2026 by
Delta Media Group, Inc. -- Patent Pending --
Agent License Information: S.0205747
4254 Galaxy Gaze Avenue | MLS# 2811507
This townhouse located at 4254 Galaxy Gaze Avenue, Las Vegas, NV 89110 is currently listed for sale with an asking price of $369,000. This property was built in 2026 and has 4 bedrooms and 2 full and 1 partial baths with 1888 sq. ft. Galaxy Gaze Avenue is located in the Lamb Owens Phase 1 subdivision. Search Lamb Owens Phase 1 real estate on bladimirguillen.wardleyre.com today.