
BEDS2
BATHS1 full
SQUARE FEET650
MLS#2799528
STATUSActive
PROPERTY TYPEResidential - Single Family
SUBDIVISIONHenderson Townsite
Property Description
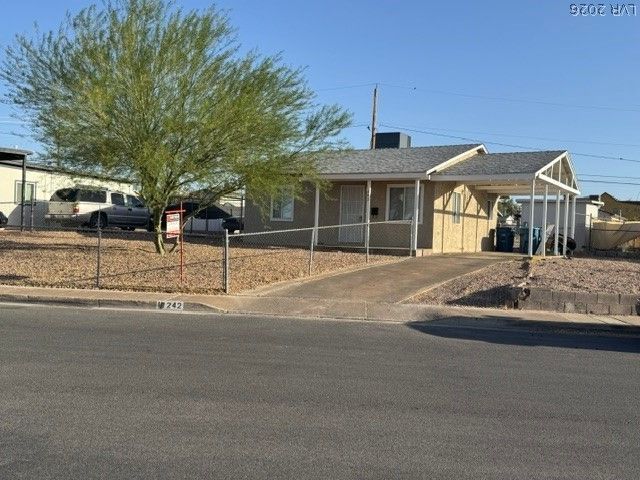
Downtown Hend?rs?n Gem fully r?m?d?l?d w??th br?nd new Roof, brand new AC, new flo?ring, ?ll new paint inside, new kitchen counter top, dish washer, sink and faucet , new ceiling fans, new toilet and vanity, home has separate laundry room, just put in new back patio ready for addition , and new 40 Ft concrete RV Pad which could generate income or for your own RV, Shed has electrical, Large back yard with fire pit and landscaped with decorative rock. Home has access from the front and back alley.
Property Features
Property Type: Residential - Single Family
Cooling: Central Air, Gas
Heating: Central, Gas
Home Style: One Story
Lot Size: 0.17 Acres
Roof Type: Composition, Shingle
Stories: 1.0
Taxes: $386
Year Built: 1942
Amenities
Ceiling Fan(s)
Primary Downstairs
Window Treatments
Out Building(s)
Porch
Private Yard
Sprinkler/Irrigation
Feature Descriptions
Appliances: Dryer, Dishwasher, Disposal, Gas Range, Gas Water Heater, Refrigerator, Washer
Association Amenities: None
Days on Site: 45
Exterior: Frame, Stucco, Drywall
Fencimg: Chain Link, Full
Flooring: Laminate
Laundry: Electric Dryer Hookup, Gas Dryer Hookup, Main Level, Laundry Room
Lot: Desert Landscaping, Landscaped, Sprinklers Timer, < 1/4 Acre
Outbuilding(s): Yes
Parcel#: 179-18-710-141
Parking: Attached Carport, Open, RV Access/Parking, RV Paved
Parking Notes: Attached Carport, Open, RV Access/Parking, RV Paved
Patio/Porch: Porch
Sewer: Public Sewer
Special View Info: Mountain(s)
Utilities: Underground Utilities
Water: Public
Window: Blinds
Room Sizes
Living Room: 15 X 17
Kitchen: 12 X 10
Bedroom 2: 12 X 12
Primary Bedroom: 14 X 12
Local Schools
High School: Basic Academy
Middle School: Burkholder Lyle
Elementary School: McCaw, Gordon,McCaw, Gordon
Listed By / Shown By
Listed By
Agency Name: Simply Vegas
Agency Contact: (702) 327-3555
Agent Name: Lori A. Miller

Shown By
Agent Name: Bladimir Guillen
Agent Phone: (702) 256-4900
Agency Title: Wardley Real Estate

Estimate Your Payment
Estimated Payment
$ 1,203.39 per month $1,088.12 Principal & Interest $32.17 Property Tax $83.10 Homeowner's InsuranceChange Payment Information

Bladimir Guillen
S.0205747
Email Me

"GLVAR MLS deems information realiable but not guaranteed."
Listing data compilation and photo(s) © 2026 Greater Las Vegas Association of REALTORS® MLS , All Rights Reserved.
Privacy Policy / DMCA Notice / ADA Accessibility


This site is hosted, designed and copyright
© 1994 - 2026 by
Delta Media Group, Inc. -- Patent Pending --
Agent License Information: S.0205747
242 Kansas Avenue | MLS# 2799528
This single family home located at 242 Kansas Avenue, Henderson, NV 89015 is currently listed for sale with an asking price of $284,900. This property was built in 1942 and has 2 bedrooms and 1 full baths with 650 sq. ft. Kansas Avenue is located in the Henderson Townsite subdivision. Search Henderson Townsite real estate on bladimirguillen.wardleyre.com today.