
BEDS2
BATHS2 full
SQUARE FEET1,802
MLS#2807435
STATUSActive
PROPERTY TYPEResidential - Single Family
SUBDIVISIONDel Webb Communities
Property Description
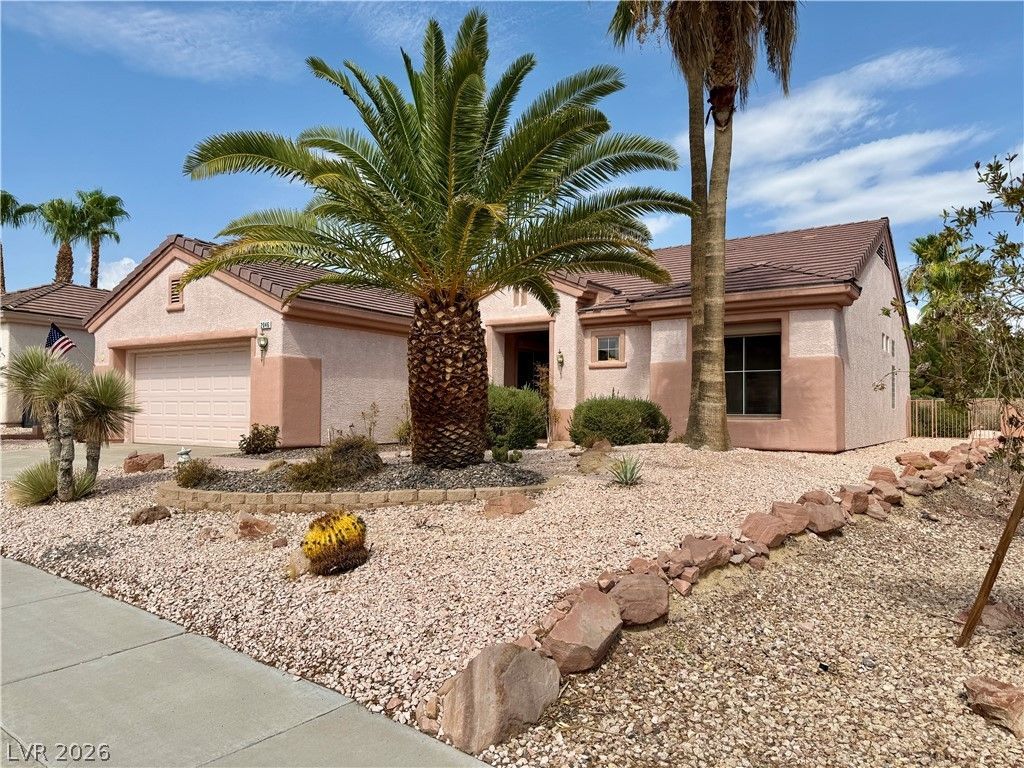
Welcome t? Sun C??ty M???D?n?ld R?n??h and 55+ living at its fine??t!Di??cover this spacious, sun-dappled, and highly sought-after Cinnabar floor plan nicely nestled on scenic Poppywood Ave. The home boasts good bones, soaring ceilings, Rolladen rolling shutters, a cold-blowing air conditioner, and an oversized backyard?ready for your vision with cosmetic interior updates. Perfect for investors or renovators looking to craft their own dream space.Enjoy the wonderful amenities provided by the HOA: community clubhouse with The Willows Restaurant, fully equipped fitness center, year-round pool and spa, pickleball and tennis courts, numerous clubs and events, and so much more. Add to all this the beautiful 18-hole Desert Willow Golf Course.Come see for yourself and fall in love!
Upcoming Open Houses
Open House Friday August 28th, 1:00pm - 5:00pm
Open House Sunday August 30th, 11:00am - 3:00pm
Property Features
Property Type: Residential - Single Family
Cooling: Central Air, Electric
Garage: 2
Heating: Central, Gas
Home Style: One Story
Lot Size: 0.18 Acres
Roof Type: Tile
Stories: 1.0
Taxes: $2,394
Year Built: 1998
Amenities
BathroomonMainLevel
Ceiling Fan(s)
Primary Downstairs
Window Treatments
Patio
Private Yard
Feature Descriptions
Appliances: Dryer, Dishwasher, Electric Range, Disposal, Microwave, Refrigerator, Washer
Association Amenities: Clubhouse, Fitness Center, Golf Course, Pickleball, Pool, Recreation Room, Spa/Hot Tub, Security, Tennis Court(s)
Community Features: Pool
Days on Site: 15
Fencimg: Block, Back Yard
Fireplace: Living Room
Flooring: Laminate, Tile
HOA Fee: 105/ Monthly
Hot Tub: Yes
Laundry: Gas Dryer Hookup, Laundry Room
Lot: Desert Landscaping, Landscaped, Rocks, < 1/4 Acre
Parcel#: 178-29-514-002
Parking: Garage, Garage Door Opener, Inside Entrance, Private, Shelves
Parking Notes: Garage, Garage Door Opener, Inside Entrance, Private,
Patio/Porch: Covered, Patio
Pool: Community
Sewer: Public Sewer
Swimming Pool: Yes
Utilities: Cable Available, Underground Utilities
Water: Public
Window: Blinds, Window Treatments
Room Sizes
Living Room: 21 X 14
Family Room: 19 X 17
Bedroom 3: 13 X 13
Bedroom 2: 13 X 11
Primary Bedroom: 15 X 22
Local Schools
High School: Coronado High
Middle School: Miller Bob
Elementary School: Vanderburg, John C.,Vanderburg, John C.
Listed By / Shown By
Listed By
Agency Name: BHGRE Universal
Agency Contact: (702) 890-1026
Agent Name: Jeffrey B. Scholz

Shown By
Agent Name: Bladimir Guillen
Agent Phone: (702) 256-4900
Agency Title: Wardley Real Estate

Estimate Your Payment
Estimated Payment
$ 2,151.81 per month $1,813.80 Principal & Interest $199.50 Property Tax $138.51 Homeowner's InsuranceChange Payment Information

Bladimir Guillen
S.0205747
Email Me

"GLVAR MLS deems information realiable but not guaranteed."
Listing data compilation and photo(s) © 2026 Greater Las Vegas Association of REALTORS® MLS , All Rights Reserved.
Privacy Policy / DMCA Notice / ADA Accessibility


This site is hosted, designed and copyright
© 1994 - 2026 by
Delta Media Group, Inc. -- Patent Pending --
Agent License Information: S.0205747
2046 Poppywood Avenue | MLS# 2807435
This single family home located at 2046 Poppywood Avenue, Henderson, NV 89012 is currently listed for sale with an asking price of $474,900. This property was built in 1998 and has 2 bedrooms and 2 full baths with 1802 sq. ft. Poppywood Avenue is located in the Del Webb Communities subdivision. Search Del Webb Communities real estate on bladimirguillen.wardleyre.com today.