
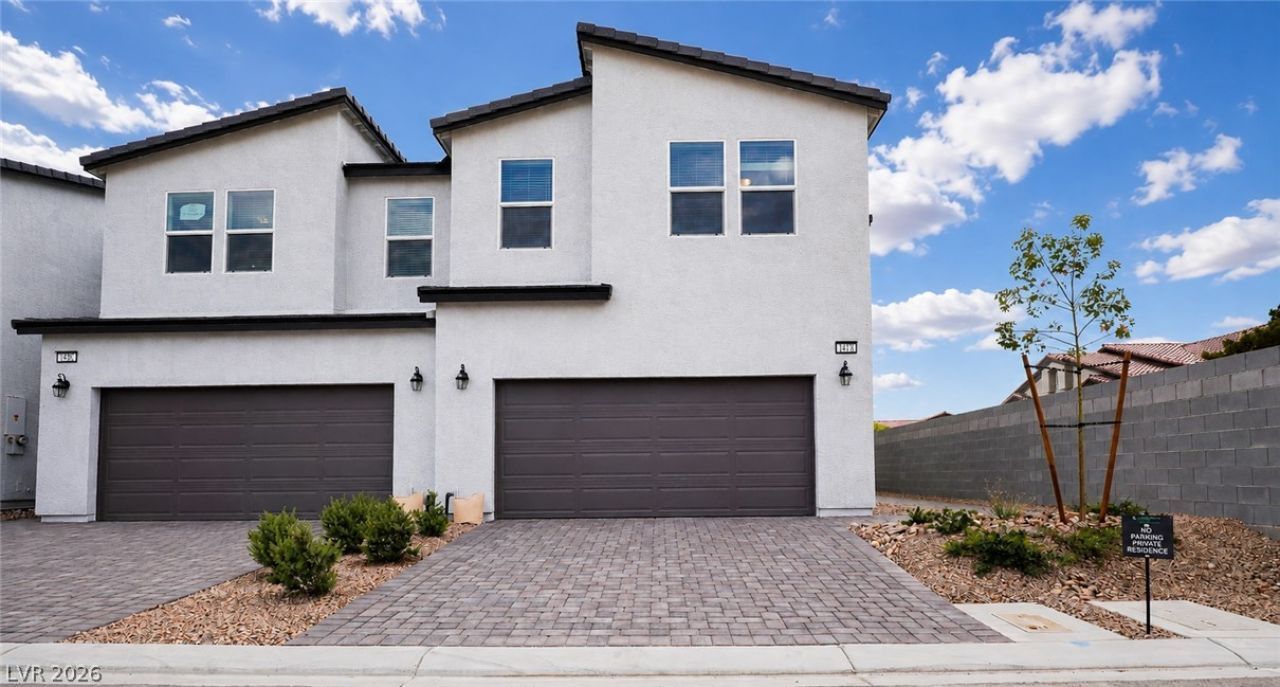
BEDS3
BATHS3 full 1 partial
SQUARE FEET1,888
MLS#2803831
STATUSActive
PROPERTY TYPERental - Townhouse
SUBDIVISIONLamb Owens Phase 1
Property Description
Be the ver?? fir??t to liv? ??n th???? ??tunn??ng, never-before-o??cu??ied luxury home in the prestigious gated community of Parkhill Crest. This beautifully designed Heywood Mid-Century Modern floor plan offers a bright, open-concept layout with premium finishes and contemporary elegance throughout.The gourmet kitchen flows seamlessly into the spacious great room, creating the perfect setting for both everyday living and entertaining. Thoughtfully designed with generous living spaces, well-appointed bedrooms, and upscale designer finishes, this home offers the perfect blend of style and functionality.Enjoy a fully landscaped backyard, a two-car garage with a full-size driveway, and a complete appliance package including a refrigerator, range, microwave, dishwasher, washer, and dryer.Ideally located just minutes from premier shopping, fine dining, entertainment, and the Las Vegas Strip, this exceptional home offers the luxury, comfort, and convenience you've been looking for. A rare opportunity to lease a brand-new home that has never been lived in.
Property Features
Property Type: Rental - Townhouse
Cooling: Central Air, Electric
Garage: 2 car attached
Heating: Central, Electric
Home Style: Two Story
Lot Size: 0.06 Acres
Roof Type: Tile
Stories: 2.0
Year Built: 2026
Amenities
Bedroom on Main Level
Window Treatments
Programmable Thermostat
Feature Descriptions
Appliances: Dryer, Dishwasher, Electric Oven, Electric Range, Disposal, Microwave, Refrigerator, Washer/Dryer, Washer/DryerAllInOne, Washer
Association Amenities: Gated
Days on Site: 25
Exterior: Frame, Stucco, Drywall
Fencimg: Full, Metal
Flooring: Carpet, Luxury Vinyl Plank
Laundry: Electric Dryer Hookup, Upper Level
Parcel#: 140-30-523-004
Parking: Attached, Garage, Private
Parking Notes: Attached, Garage, Private
Pets Allowed: Call
Special View Info: Strip View
Utilities: Cable Available
Window: Drapes
Room Sizes
Kitchen: 17 X 10
Loft: 14 X 14
Bedroom 3: 11 X 10
Bedroom 2: 11 X 10
Primary Bedroom: 14 X 14
Local Schools
High School: Desert Pines
Middle School: Monaco Mario C & Joanne
Elementary School: Diaz, Ruben P.,Diaz, Ruben P.
Listed By / Shown By
Listed By
Agency Name: Luxury Estates International
Agency Contact: (702) 445-1246
Agent Name: Giovanna Merz

Shown By
Agent Name: Bladimir Guillen
Agent Phone: (702) 256-4900
Agency Title: Wardley Real Estate


Bladimir Guillen
S.0205747
Email Me

"GLVAR MLS deems information realiable but not guaranteed."
Listing data compilation and photo(s) © 2026 Greater Las Vegas Association of REALTORS® MLS , All Rights Reserved.
Privacy Policy / DMCA Notice / ADA Accessibility


This site is hosted, designed and copyright
© 1994 - 2026 by
Delta Media Group, Inc. -- Patent Pending --
Agent License Information: S.0205747
1478 Stellar Summit Street | MLS# 2803831
This property located at 1478 Stellar Summit Street, Las Vegas, NV 89110 is currently listed for rent with an asking price of $2,300 / Monthly. Search Las Vegas real estate on bladimirguillen.wardleyre.com today.